<-- style PDP --> 2-440 Avenue Road, Toronto - Multiplex for lease for $2,745
  • new
  • for lease

2-440 Avenue Road

Toronto, Ontario, M4V 2H8 - Casa Loma

$2,745

  • Neighbourhood

    Casa Loma

  • Major Intersection

    Avenue Rd & Balmoral Ave

  • Listed Since: 4 day(s)

  • Last update: today

Overview

  • Property Type

    Multiplex, 2-Storey

  • Bedrooms

    2

  • Bathrooms

    1

  • Basement

    None

  • Kitchen

    1

  • Total Parking

    1

  • Lot Size

    Available Upon Request

  • Taxes

    n/a

  • Type

    Freehold

Property Description

Property description for 2-440 Avenue Road, Toronto

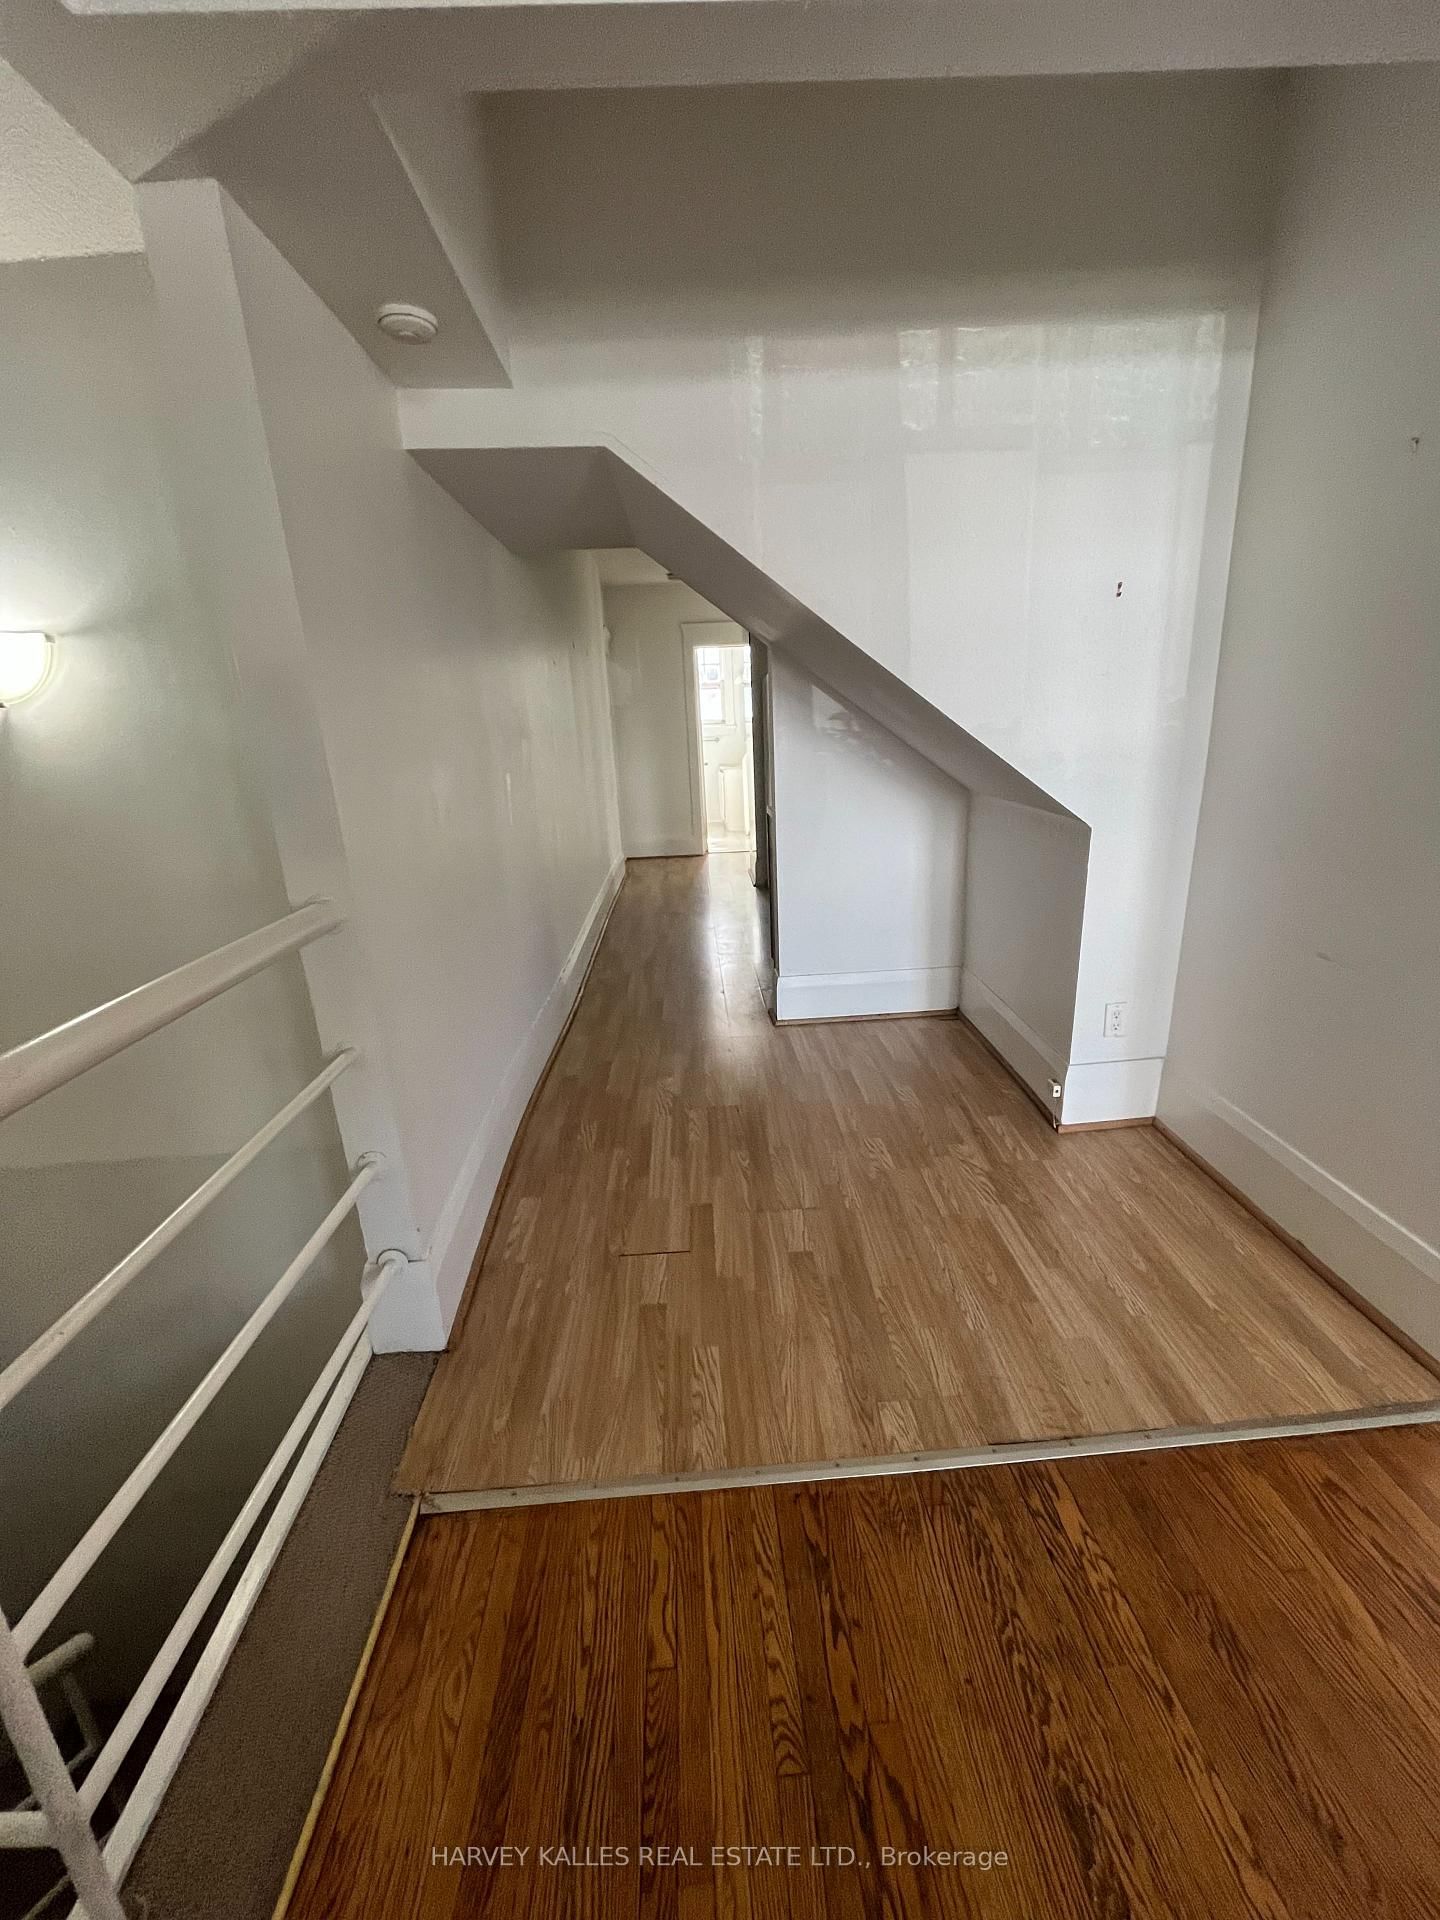
Welcome home to this bright and beautiful main-floor unit in a charming, well-maintained multiplex. Perfectly blending character with modern convenience, this spacious 2-bedroom, 1 bathroom layout offers the feel of a standalone home without the maintenance hassle.The living area boasts large windows that flood the space with natural light. The kitchen features full-sized appliances, ample cabinetry, and generous counter space and a butcher block island withshelves below that allows for home cooking and entertaining. The Kitchen also has a window ale unit.The primary bedroom is in the lower level and is large enough to fit a King size bed with excellent closet storage. The second has two large windows allowing natural light into the room. The exposed brick on the wall adds charm to the room.The unit is located on Avenue Road which is convenient for transit and easy access to downtown Toronto.Shared coin operated laundry available in basement. Please note: NO parking available on site. Hydro, Water and Heat are included with rent. Suitable for a single occupant or couple. Available immediately.Features: Shared laundry coin operated in basement. Located in a quiet professionally managed building. Transit outside your door and close to all amenities. Pets Welcome. Smoke Free unit. Hydro, Water and Heat included in rent. One Window A/C included. Available immediately. Applicants will be required to provide proof of income, credit report and references. Do not miss out on this well located, pet friendly unit. Schedule a viewing today!

Listed by HARVEY KALLES REAL ESTATE LTD.

  • MLS #

    C13545606

  • Sq. Ft

    < 700

  • Sq. Ft. Source

    MLS

  • Lot Irregularities

    n/a

  • Year Built

    Available Upon Request

  • Pool

    None

  • Drive

    None

  • Garage

    Attached

  • Total Parking

    1

  • Family Room

    N

  • Den

    N

  • Exterior

    Brick

  • Fireplace

    N

  • Roof

    Unknown

  • Foundation

    Unknown

  • Elevator

    n/a

  • Water View

    n/a

  • Laundry Level

    Lower

  • Heat

    Baseboard

  • A/C

    Window Unit

  • Water

    Municipal

  • Water Supply

    n/a

  • Sewers

    Sewers

  • Central Vac

    N

  • Living

    4.17 x 3.78 ft Main level

    Bay Window, hardwood floor

  • Dining

    2.26 x 1.83 ft Main level

    Laminate, Combined W/Living

  • Kitchen

    3.51 x 3.1 ft Main level

    B/I Dishwasher, Backsplash, Laminate

  • 2nd Br

    3.61 x 2.62 ft Main level

    Closet, Laminate, Window

  • Primary

    4.27 x 4.14 ft Bsmt level

    Ceramic Floor, Closet, Window

  • MLS #

    C13545606

  • Sq. Ft

    < 700

  • Sq. Ft. Source

    MLS

  • Lot Irregularities

    n/a

  • Year Built

    Available Upon Request

  • Pool

    None

  • Drive

    None

  • Garage

    Attached

  • Total Parking

    1

  • Family Room

    N

  • Den

    N

  • Exterior

    Brick

  • Fireplace

    N

  • Roof

    Unknown

  • Foundation

    Unknown

  • Elevator

    n/a

  • Water View

    n/a

  • Laundry Level

    Lower

  • Heat

    Baseboard

  • A/C

    Window Unit

  • Water

    Municipal

  • Water Supply

    n/a

  • Sewers

    Sewers

  • Central Vac

    N

  • Living

    4.17 x 3.78 ft Main level

    Bay Window, hardwood floor

  • Dining

    2.26 x 1.83 ft Main level

    Laminate, Combined W/Living

  • Kitchen

    3.51 x 3.1 ft Main level

    B/I Dishwasher, Backsplash, Laminate

  • 2nd Br

    3.61 x 2.62 ft Main level

    Closet, Laminate, Window

  • Primary

    4.27 x 4.14 ft Bsmt level

    Ceramic Floor, Closet, Window

Thinking of Selling?

Find Out Your Home’s Value in Today’s Market!

No Email or Signup is required to view your home estimate.

estimate your home value

Contact Manoj Kukreja

Sales Representative,
Century 21 People’s Choice Realty Inc.,
Brokerage
(647) 576 - 2100

Manoj profile avatar

Inventory Graph

10 9 8 7 6 5 4 3 2 1 0 1 Months of inventory SELLER'S Market BALANCED Market BUYER'S Market

Thinking of Selling?

Find Out Your Home’s Value in Today’s Market!

No Email or Signup is required to view your home estimate.

estimate your home value

Contact Manoj Kukreja

Sales Representative, Century 21 People’s Choice Realty Inc., Brokerage
(647) 576 - 2100

Manoj profile avatar

Recent Sold Listings in Casa Loma, Toronto

Popular Cities